Olathe's planning commission approved the second phase of the downtown revitalization plan on Tuesday, clearing 180 apartment units and a half-acre public plaza across three blocks south of Santa Fe Street.
The first phase worked
Phase one delivered 96 units and 14,000 square feet of ground-floor commercial space in 2024. It leased to 94 percent occupancy within eleven months at rents averaging $1,610 for a one-bedroom — roughly 12 percent above the submarket.
That performance is what made phase two financeable. The developer is carrying the project without city subsidy beyond a tax increment district already drawn around the site.
- 180 residential units, 22 of them deed-restricted at 80% AMI
- 8,400 square feet of ground-floor retail facing Santa Fe
- A public plaza with a permanent stage and stormwater planters
- A 240-space structured parking deck wrapped by the building
The parking argument
Two commissioners voted against the plan on parking grounds, arguing that 240 spaces for 180 units will not cover demand from the retail tenants. The developer's traffic study assumes a 0.9 spaces-per-unit ratio, well below the suburban norm of 1.6.
If we build it for the parking we have today, we get the downtown we have today.
A planning commissioner supporting the project
Construction timeline
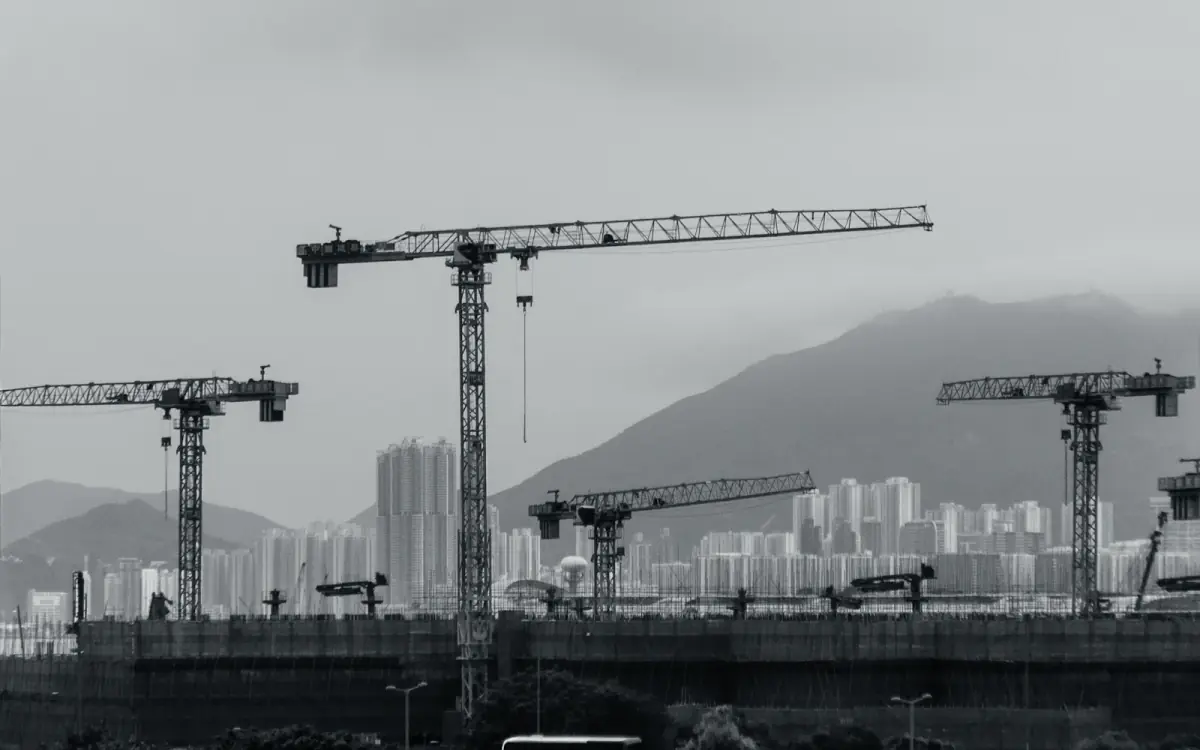
Demolition on the three parcels begins in January. Vertical construction starts in the second quarter, with delivery targeted for the fourth quarter of 2028.
The city will rebuild Santa Fe Street between Kansas Avenue and Chestnut in parallel, adding widened sidewalks and a protected two-way bike lane.

Danny Okafor
Danny writes about jobs, small business and the regional economy. He spent six years covering commercial real estate before joining the newsroom.